

Kitchen remodeling in northern New Jersey
Floor, cabinets, counters and backsplash handled as one job in the right order, so nobody is standing around waiting on somebody else's sub and there is one person to call when something is off.
Most kitchen problems are sequencing problems
The order is not arbitrary. Flooring generally goes in before the cabinets so the cabinets sit on the finished floor and the toe kick lands right — and so that replacing a dishwasher years later does not mean discovering there is no floor under it. Cabinets get set and levelled before the counter is templated. The backsplash waits for the counter, because it has to die into the finished edge.
Get that order wrong and the failures are expensive rather than cosmetic: a counter templated off a plan that does not match the cabinets as built, a backsplash with a gap at the counter, an appliance that no longer fits its opening once the floor went in around it.
Templating off what is actually there
Counters get templated off the cabinets once they are set and levelled — never off the drawing. Houses in this part of the state are rarely square, walls bow, and a counter cut to the plan will show a gap along the wall that no amount of caulk hides.
Slabs get laid out before cutting so the veining runs the way you want across a peninsula or island, and so the seams land where a sink, a corner or a cooktop hides them rather than in the middle of an open run. Edge profile, overhang and sink cut-out are all settled with you before anything is cut, because none of it can be undone.
What one crew changes
The usual kitchen delay is not a slow trade, it is a handoff — the tile setter waiting on the floor, the counter fabricator waiting on cabinets nobody has levelled, each one booked on somebody else's schedule.
Running the floor, tile and stone under one roof removes most of those handoffs. The ones that remain — appliance delivery, a plumber, an electrician — are ours to coordinate rather than yours to chase.
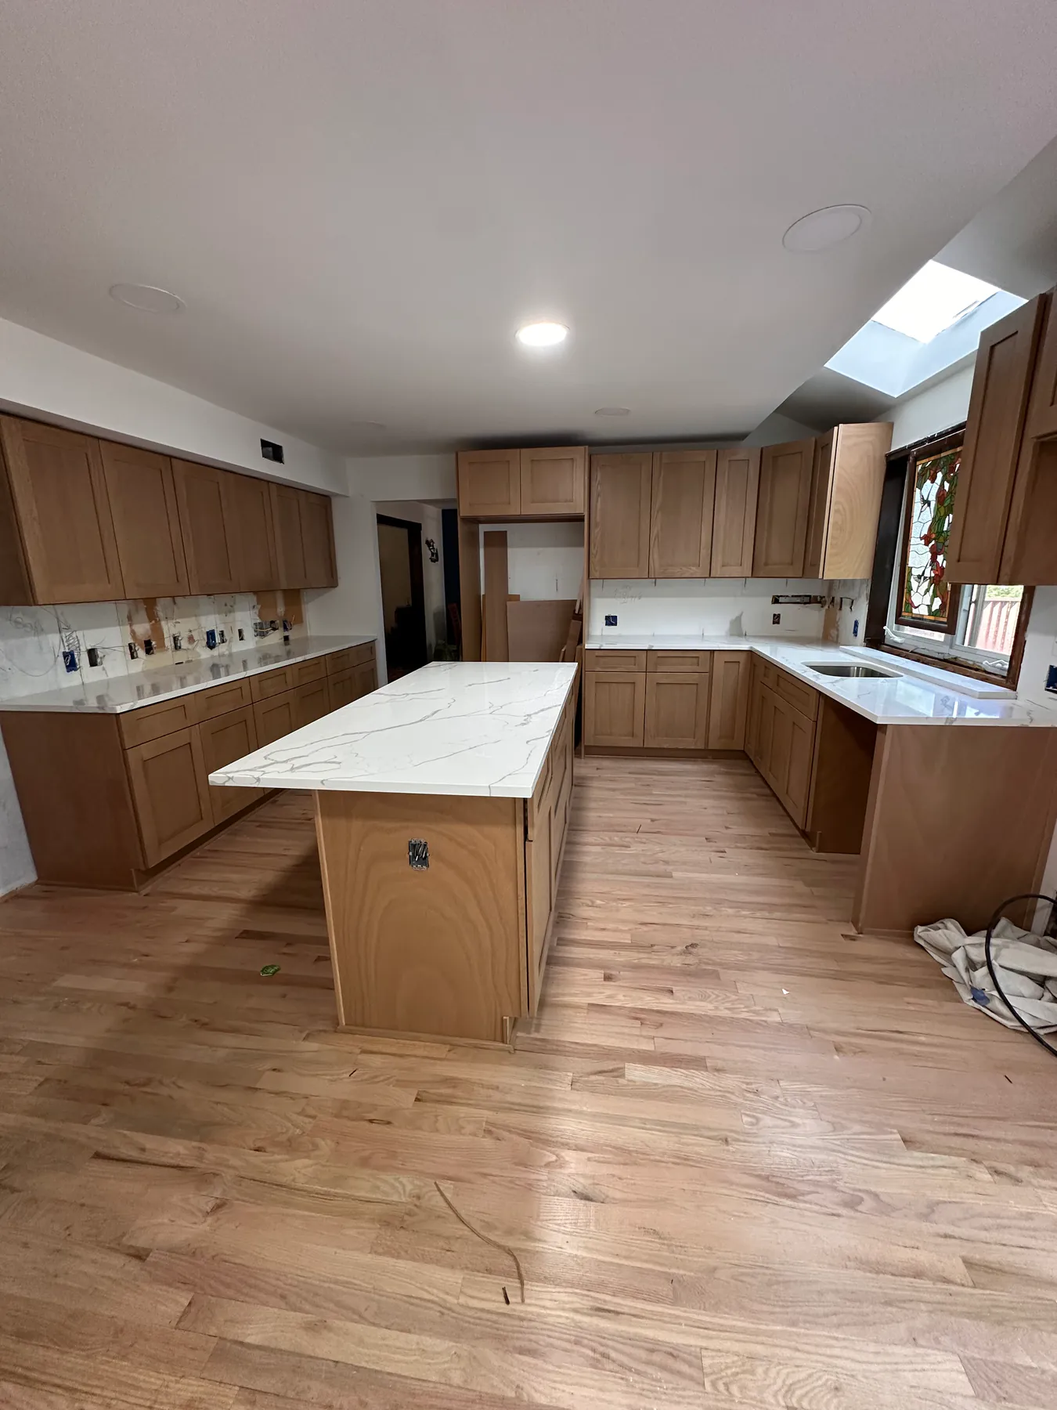
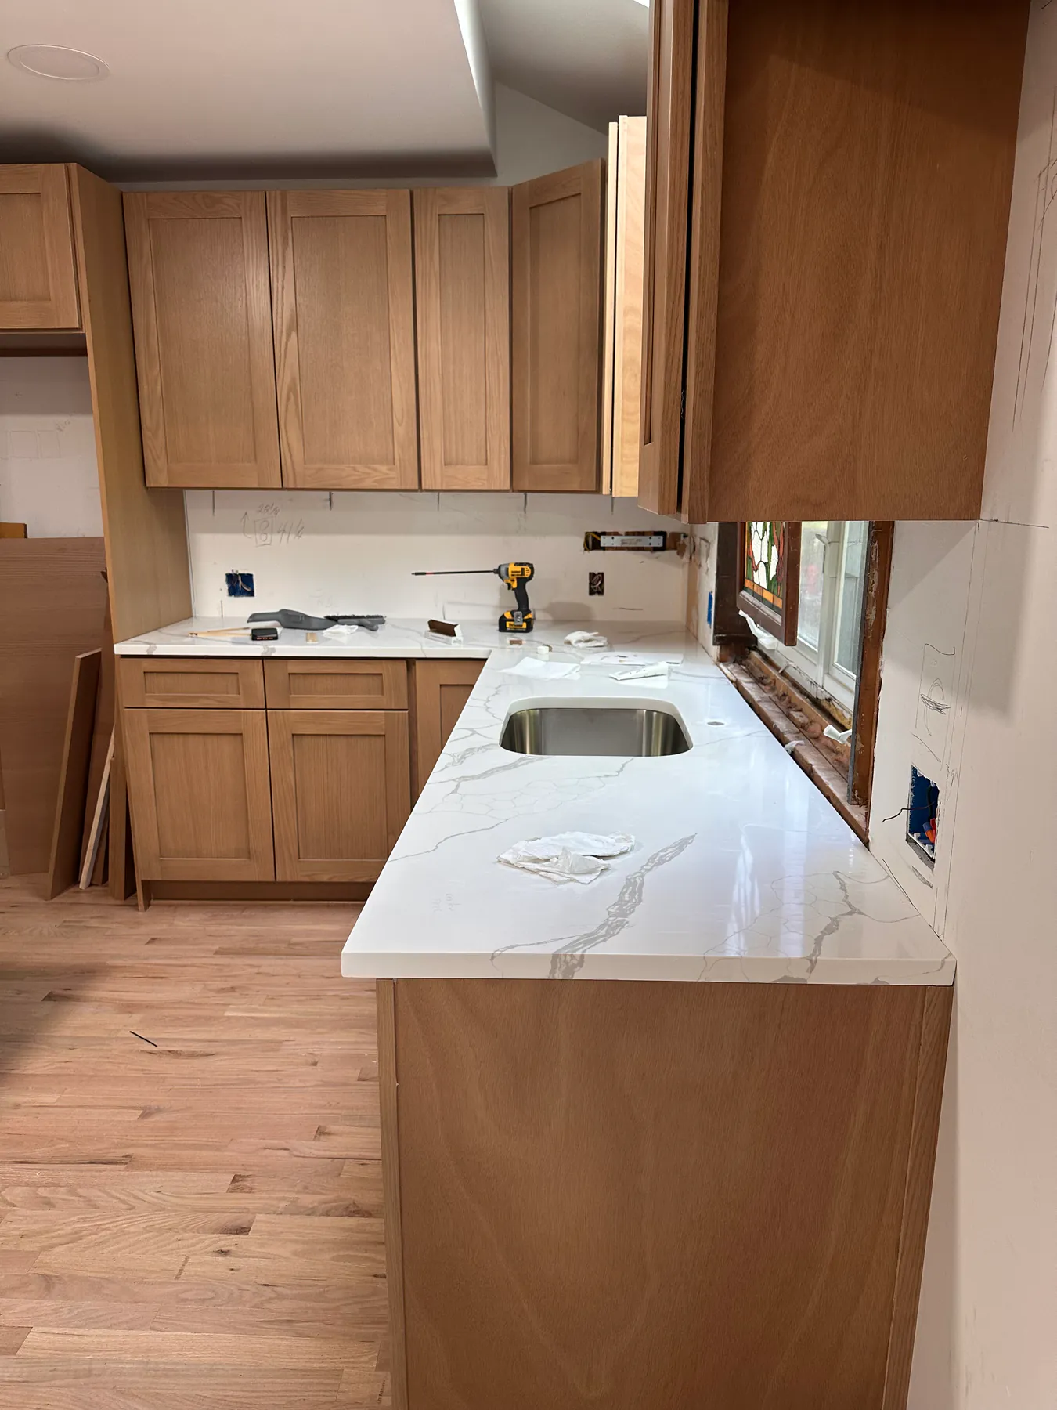
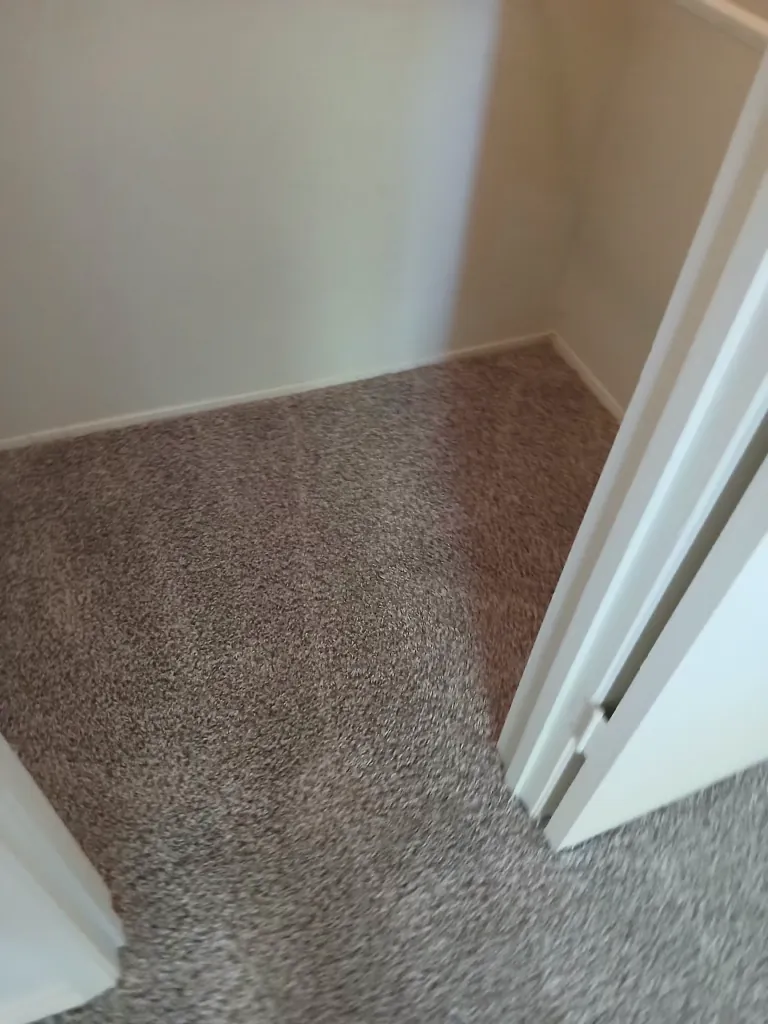
Kitchen remodeling we've done
Photographed on the job, in the light the rooms actually get.
What moves the price
We don't quote a square-foot rate sight unseen — anyone who does is guessing. These are the things that actually decide what your job costs.
- Scope
- Floor and counters in an existing layout is a different job from moving plumbing, walls or appliance locations.
- Countertop material
- Engineered quartz, granite, marble and quartzite differ in slab cost, fabrication difficulty and sealing.
- Cabinet work
- Reusing and refacing sound cabinets costs far less than a full replacement, and not every kitchen needs new boxes.
- Flooring choice
- Hardwood, vinyl and tile differ in both material and the prep the subfloor needs before they go down.
- Backsplash
- Size, pattern and material. A herringbone or mosaic backsplash is many more cuts than a straight-set subway.
- What is behind the walls
- Older houses turn up surprises once things are opened. We tell you what we find before it becomes a bill.
Where we do this work
Bergen, Passaic, Essex, Middlesex, Ocean counties in New Jersey, and Rockland and Westchester in New York. See the towns we cover.
Free estimate
Get a price on your kitchen remodeling.
Free, in person, and we bring the samples to the room they are going in. Call and we will come measure — or send the details and we will call you back.
- Free, in person, with samples
- Seven counties in NJ and NY
- Answered by the man doing the work